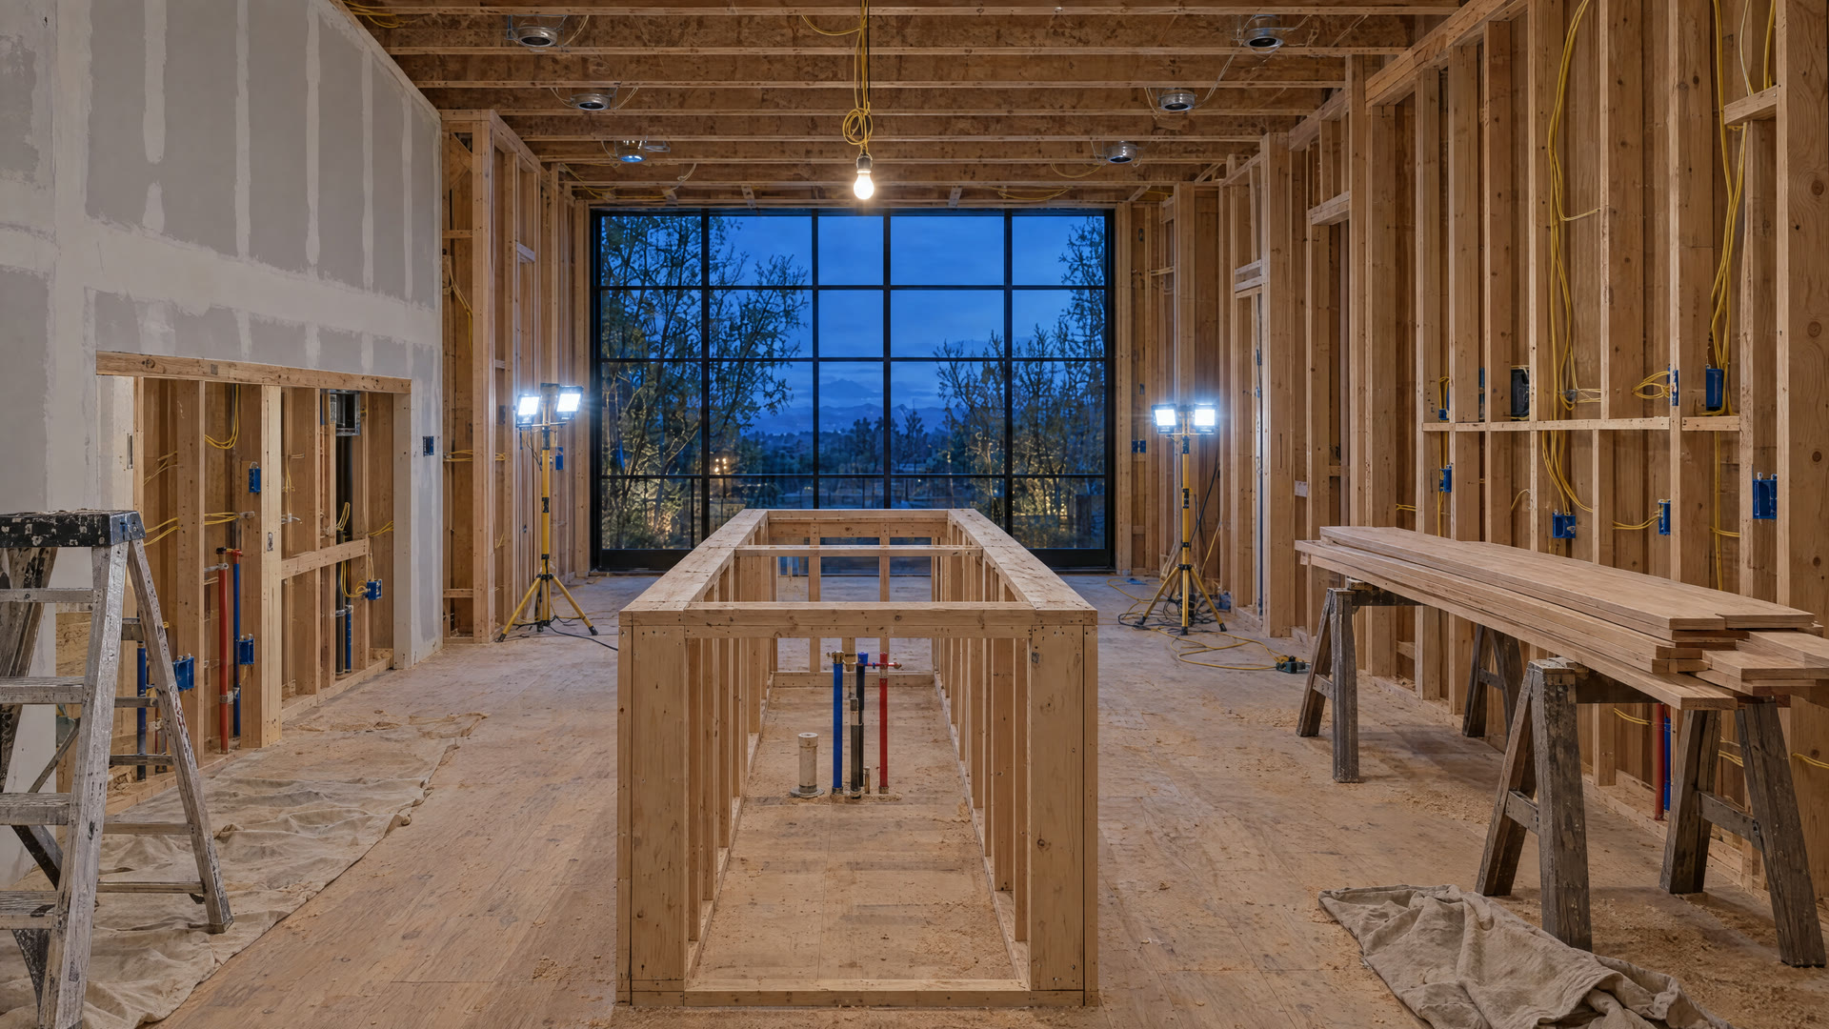
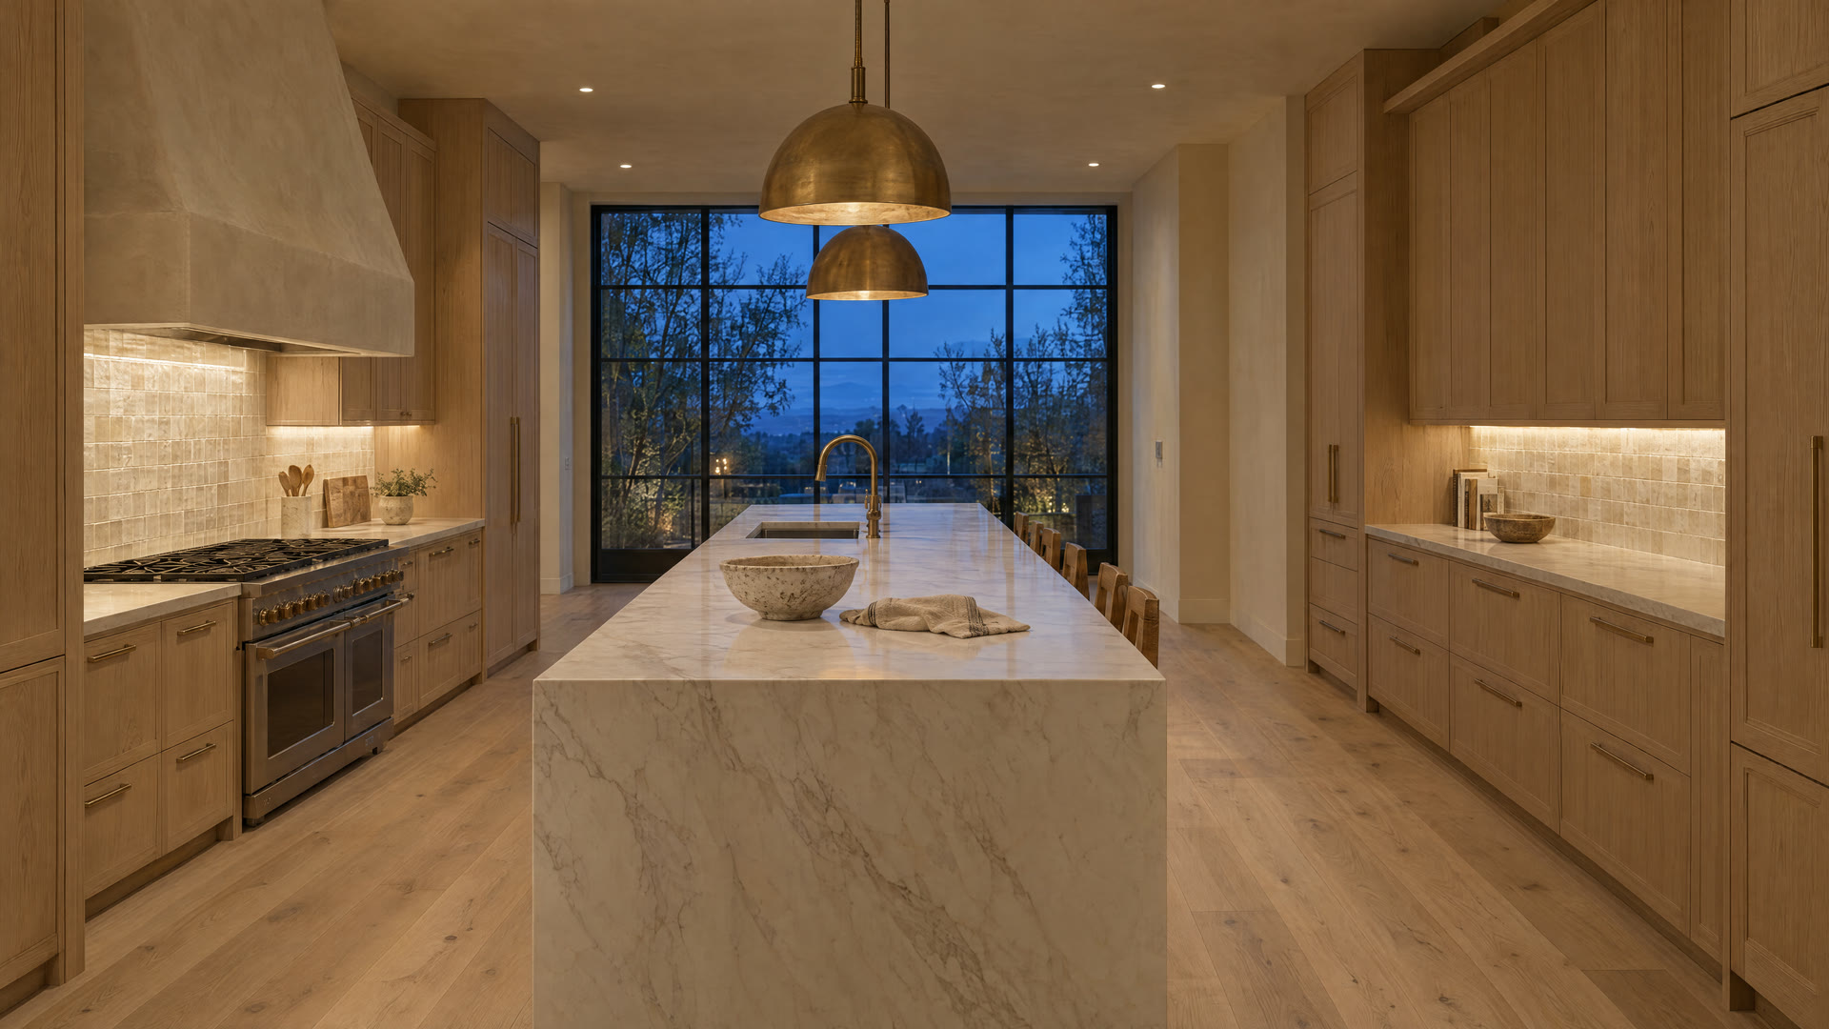
A grand kitchen mid-construction at dusk: bare studs, wiring and a plywood island frame The same kitchen finished: white oak cabinetry, a marble waterfall island and brass pendants

Kitchen & bath design-build

From bare studs to the room you keep. Kitchens and baths, built right.

We design and build kitchens and primary baths from the first walkthrough to the final punch list. One team, one plan, and craft you can see up close.

See our projects

01 · Our projects

Scroll down. Watch it get built.

Each project follows your scroll: down builds the room, up takes it back to the studs.

Project 01 · Kitchen

Gutted to finished

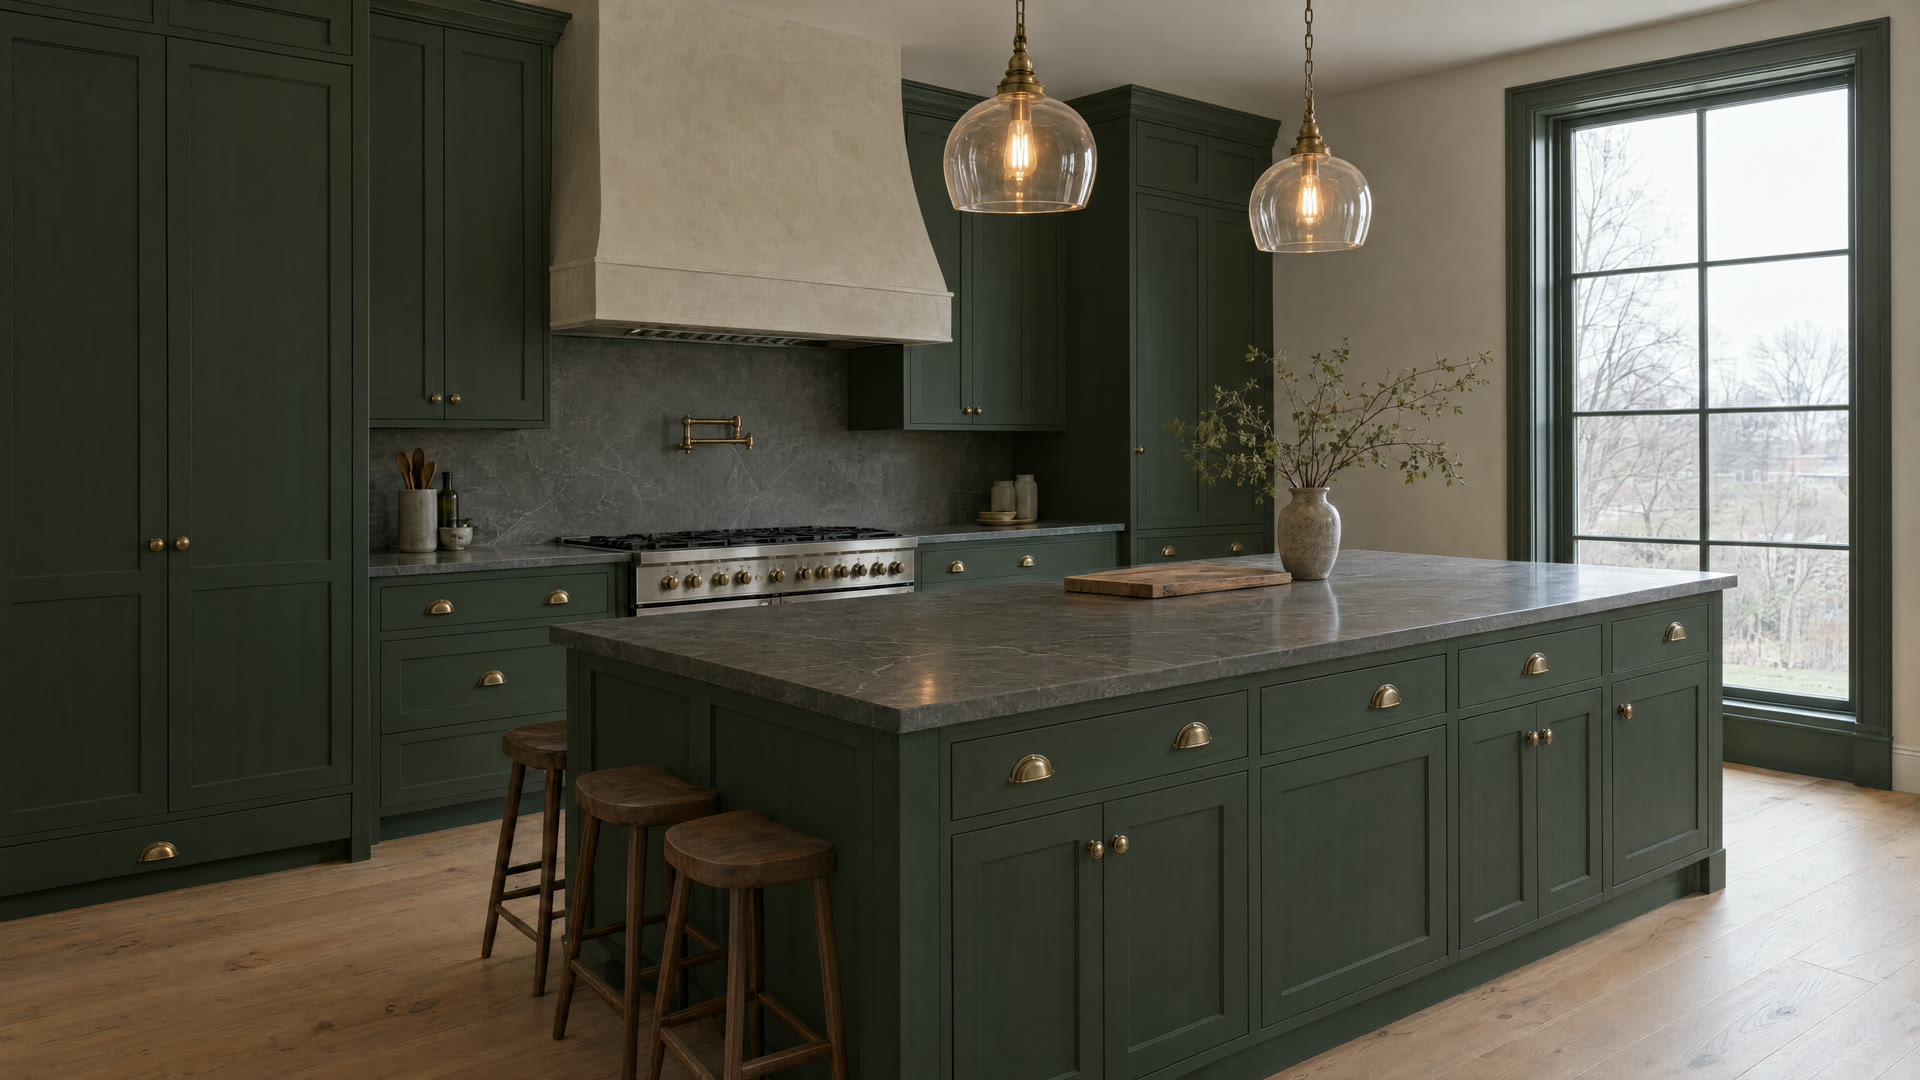
Green inset shaker, soapstone and aged brass. Studs and rough-in to final styling.
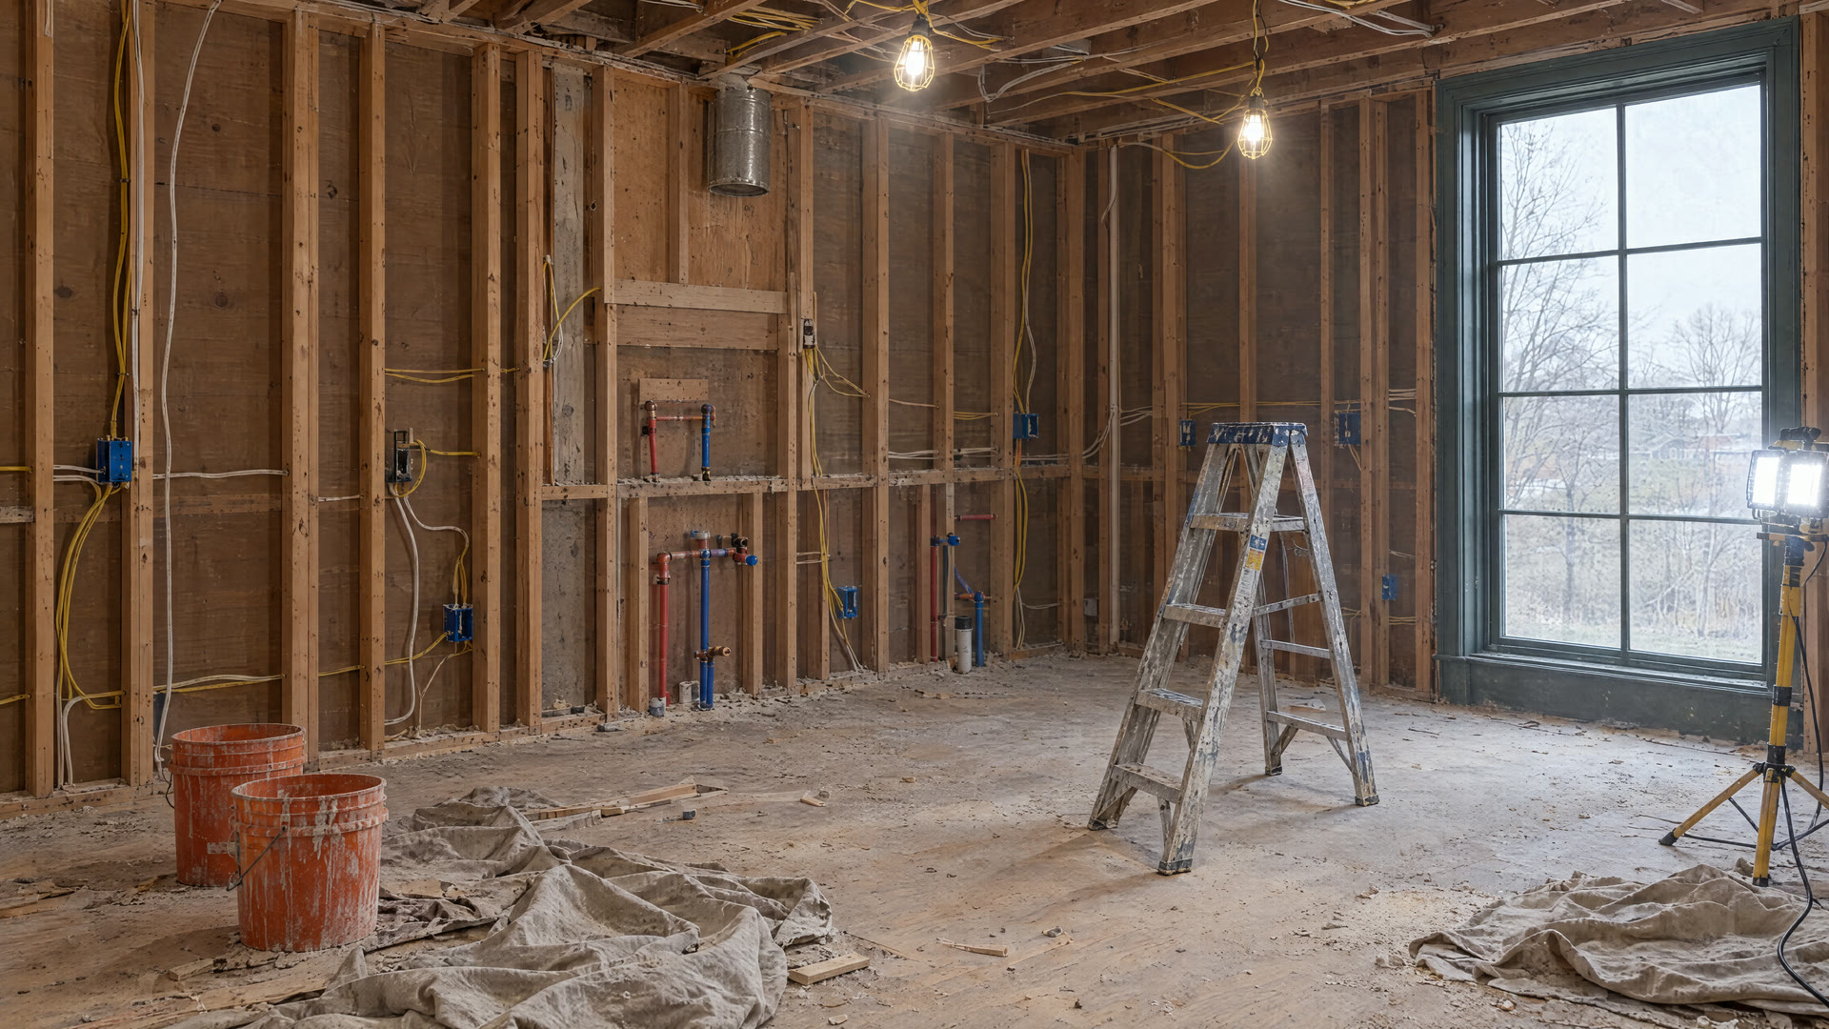
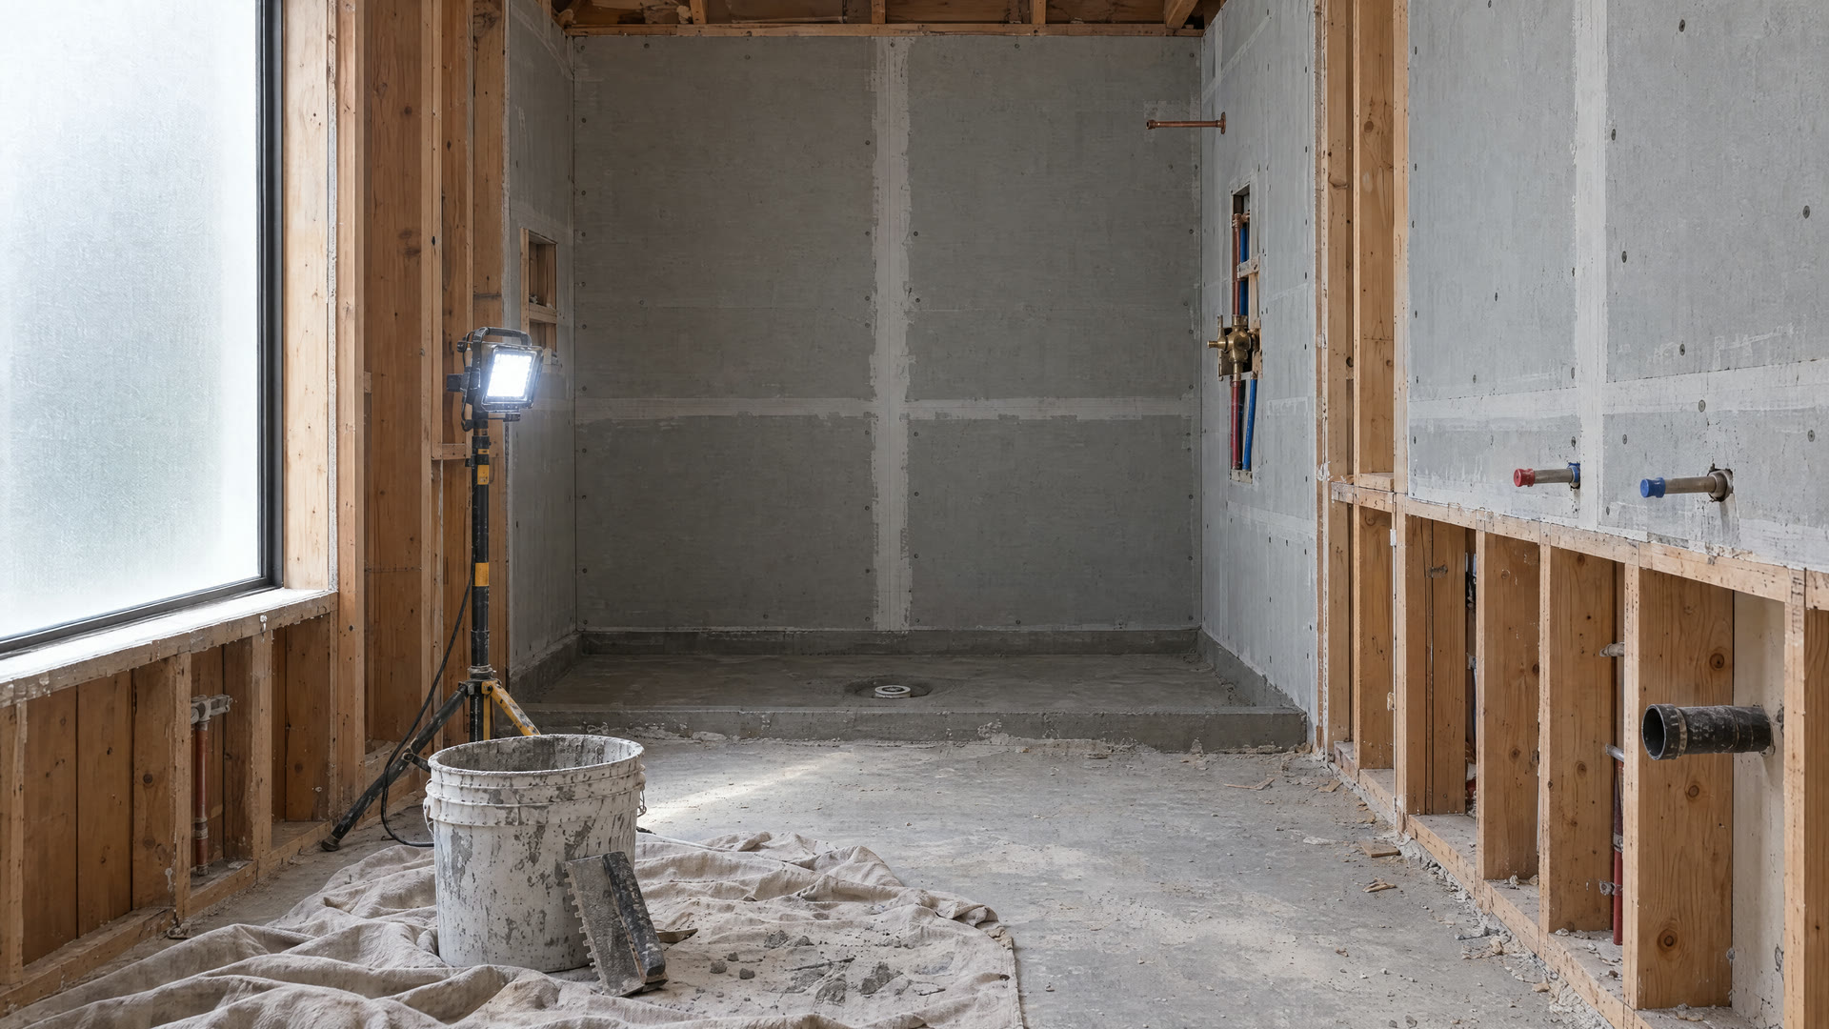
The kitchen stripped to studs, with rough-in wiring and plumbing The finished kitchen in deep green cabinetry with soapstone counters

Project 02 · Primary bath

Curbless and calm

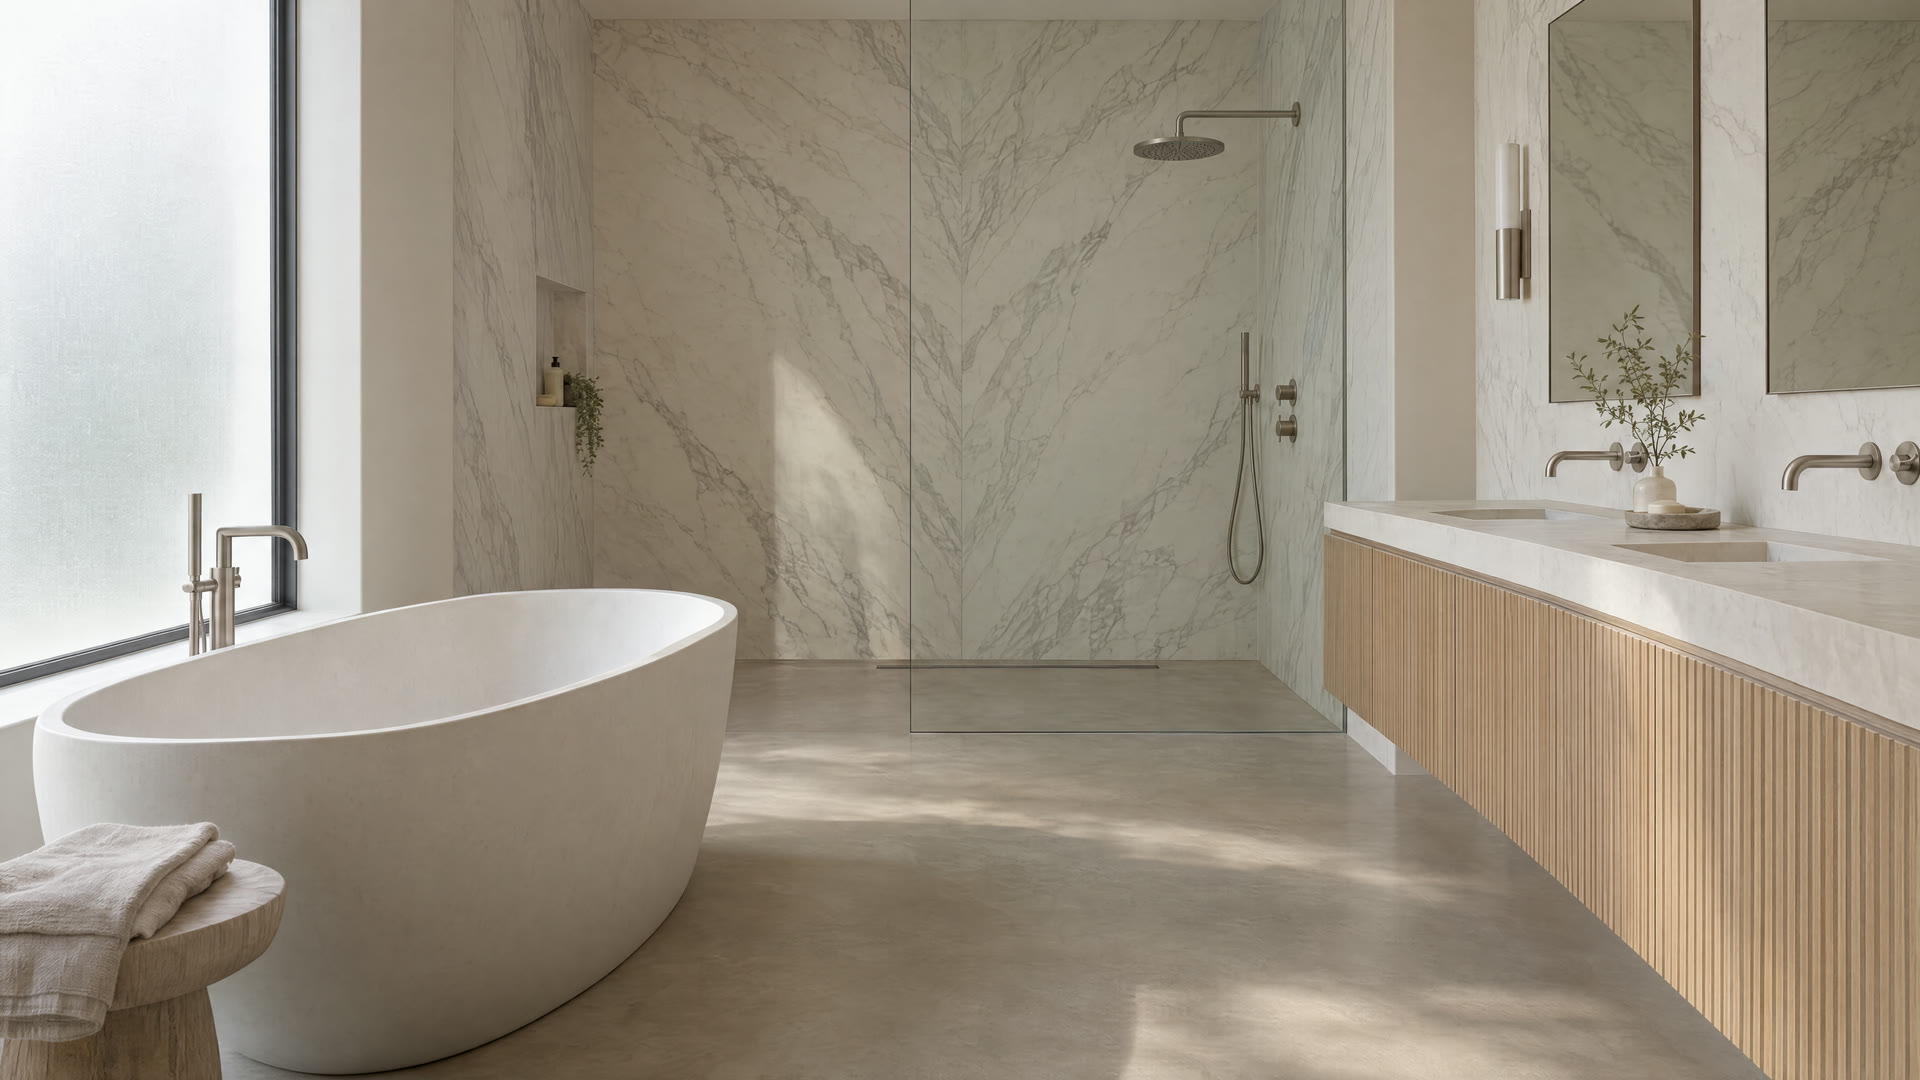
Book-matched marble, a fluted oak vanity and a linear drain. From cement board to morning light.
The bathroom gutted, with cement board and the shower rough-in exposed The finished bathroom with a freestanding tub and a marble curbless shower

Project 03 · Cabinetry

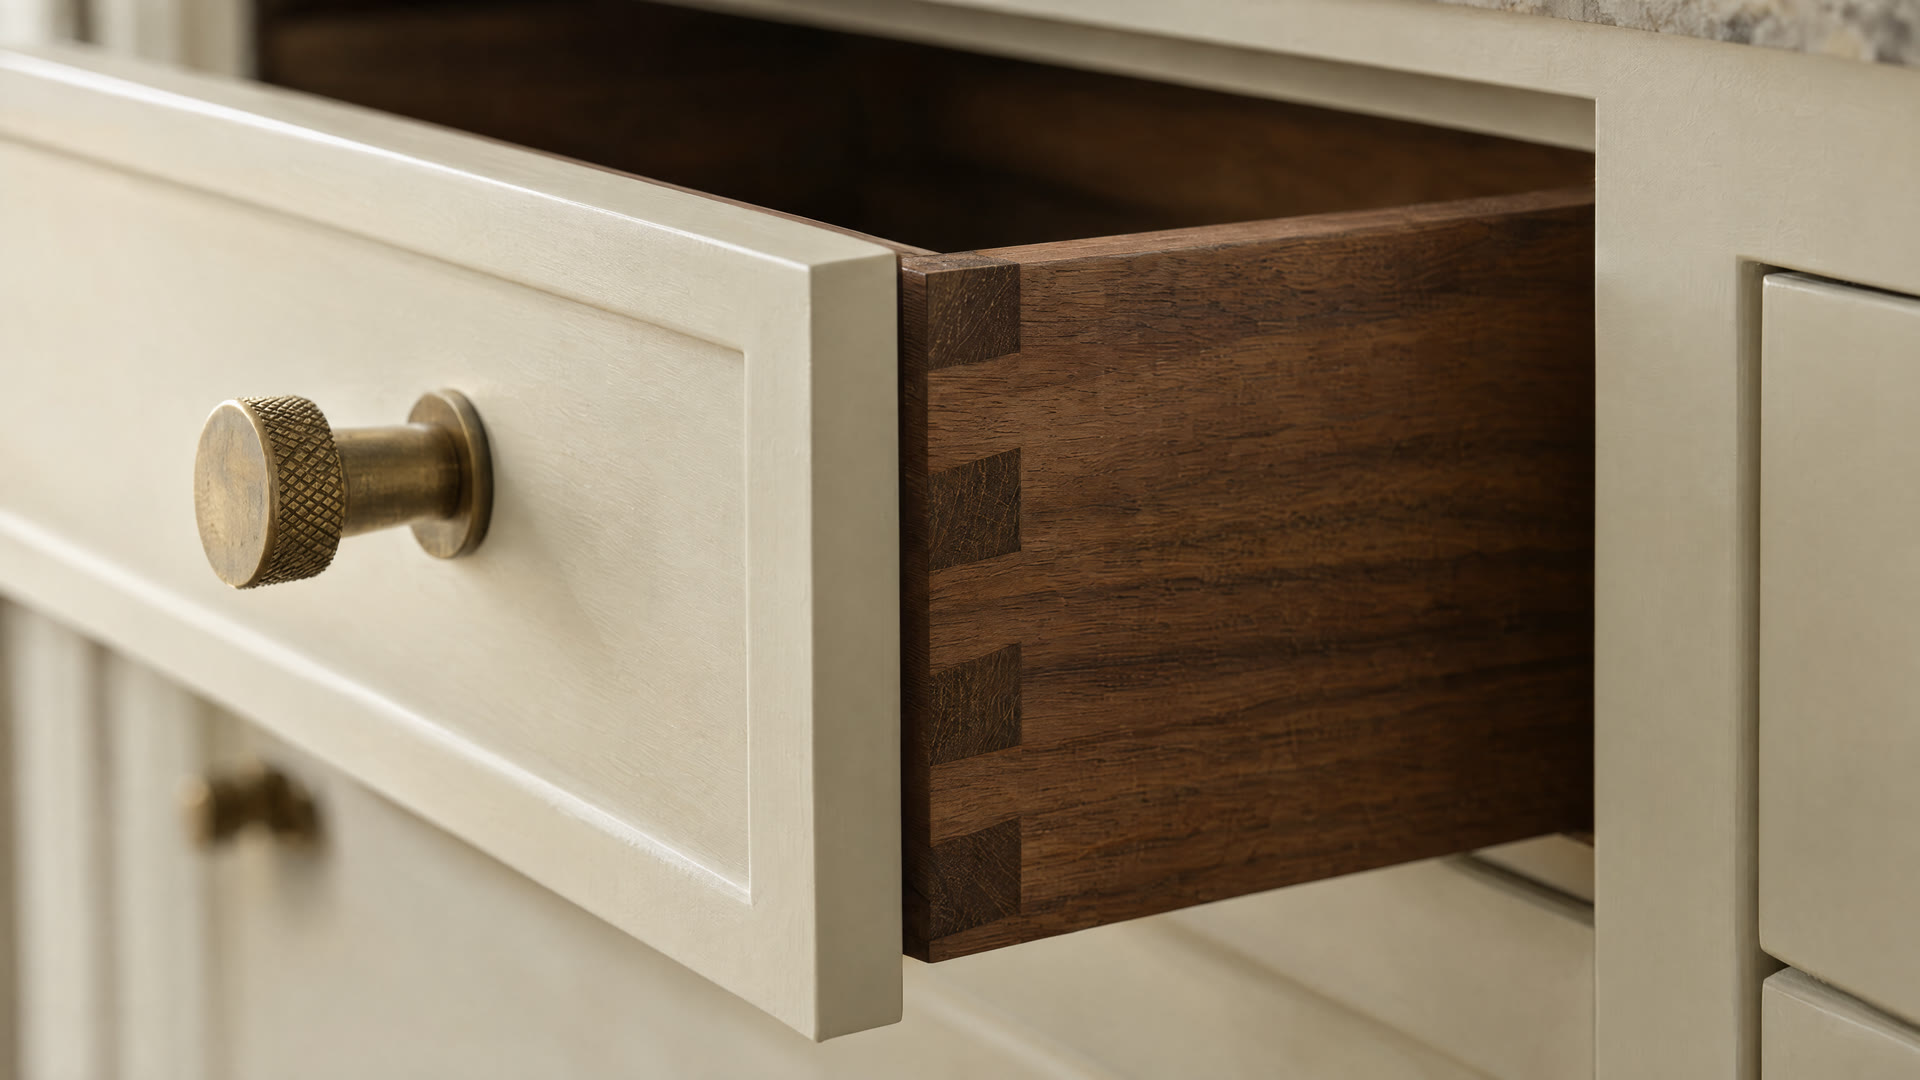
The craft, up close

Hand-cut walnut dovetails and a knurled brass pull. The details you live with every day.
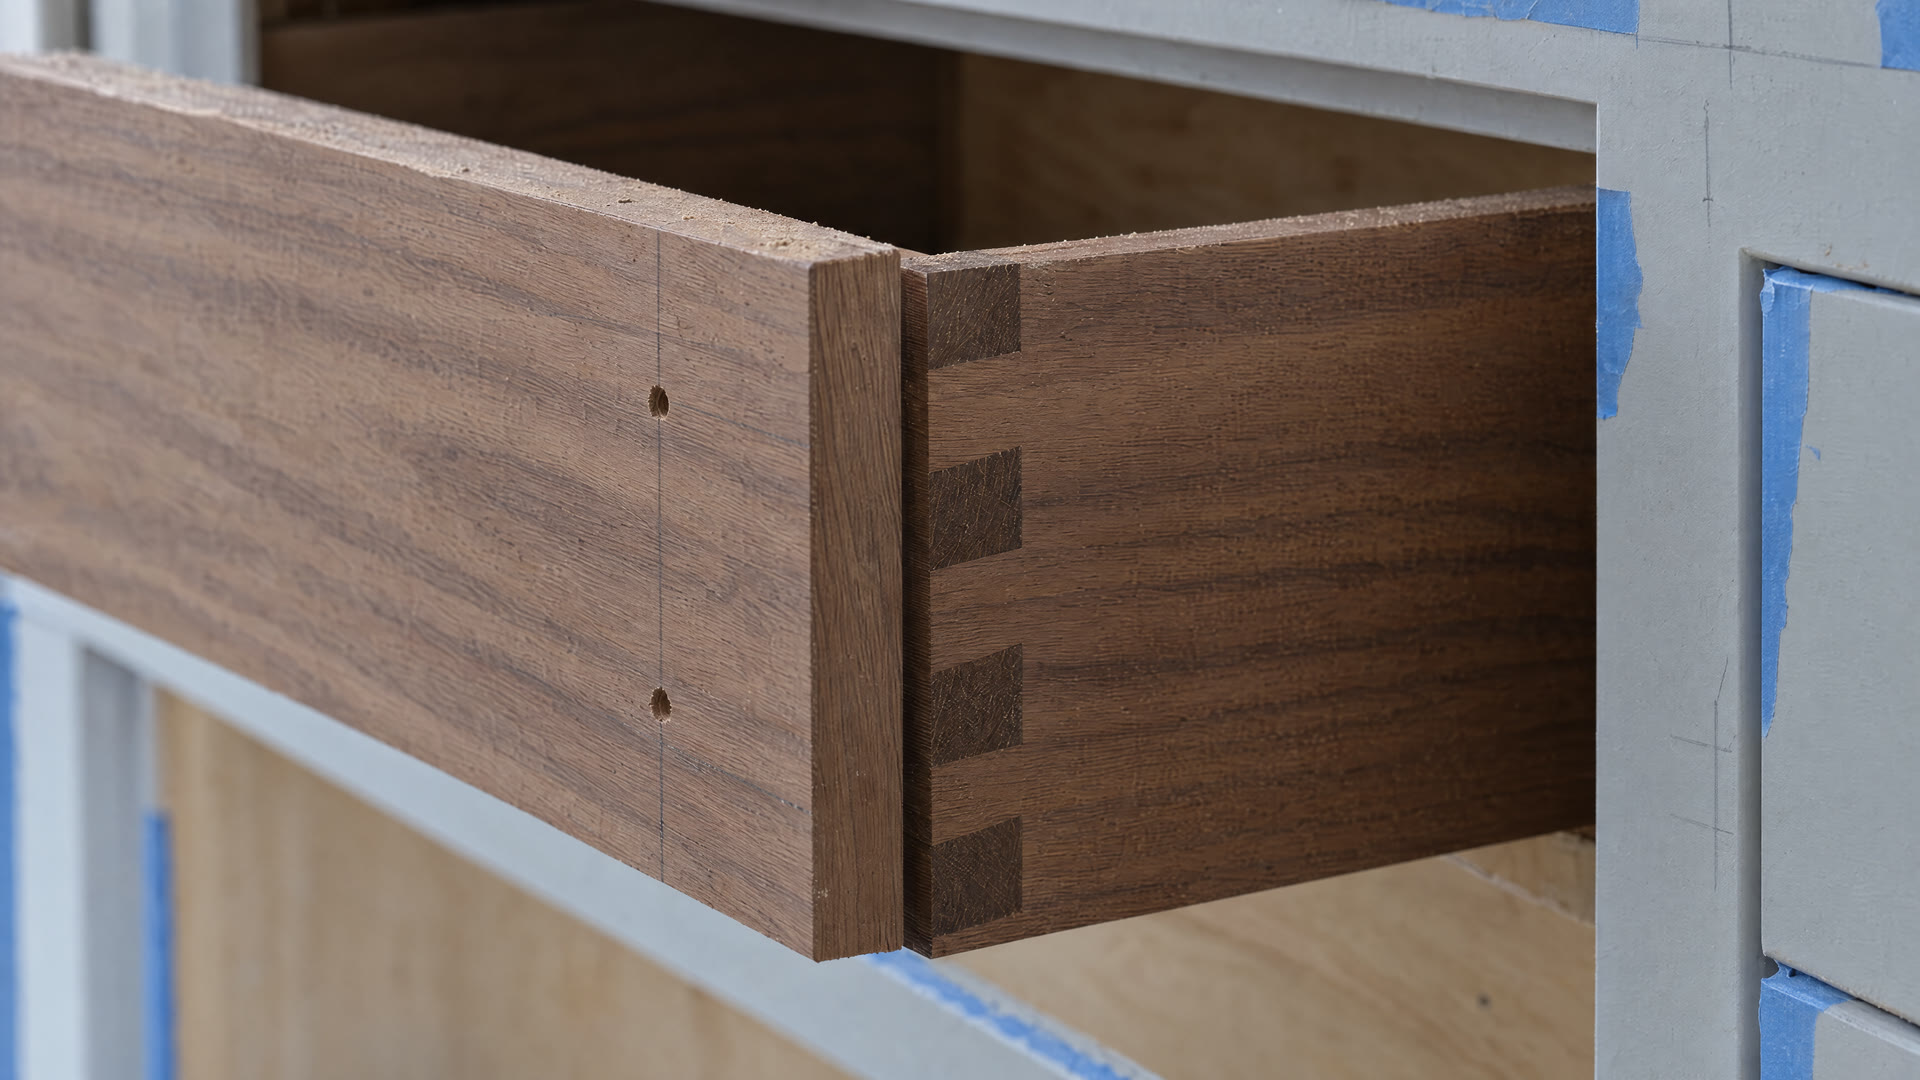
The raw walnut drawer box installed before its front, in a primed cabinet with painter's tape The finished inset drawer with walnut dovetails and a brass pull

02 · How we work

A clear plan before the first wall comes down.

What you bring

  1. How you use the room todayWhat works, what doesn't, and what you'd never give up.
  2. Photos of rooms you loveMagazines, saved posts, a friend's kitchen. Anything helps.
  3. A budget you're comfortable withWe'll be straight with you about what it covers.
  4. Your timingHolidays, guests, a new baby: tell us what to plan around.

What we handle

  1. Walkthrough & measure

    We walk the space with you, measure everything and talk through how you live in it.

  2. Design & selections

    Drawings, materials and finishes chosen together, with samples in hand.

  3. Written scope & schedule

    You see exactly what's included and the order of work before anything is demolished.

  4. The build

    Floors protected, dust contained, the site cleaned at the end of each day, and regular updates.

  5. Final walkthrough

    We go room to room together and finish every item on the list.

03 · Why Wrenfield

One team from drawings to the last dovetail.

  • Design and build under one roof

    The people who draw your kitchen are the people who build it, so nothing gets lost in a hand-off.

  • You see it before we build it

    Drawings and selections are approved by you before demolition starts.

  • Your home, protected

    Floor protection, dust barriers around the work area, and a clean site at the end of every day.

  • Craft you can see up close

    Inset doors with even reveals, dovetailed drawers, stone seams placed with care.

  • A scope in writing

    What's included, what's not, and the order of work, before anything starts.

  • A real final walkthrough

    We finish the list with you, not around you.

04 · Questions

Before you call.

How long does a kitchen remodel take?

It depends on the scope and on lead times for cabinetry and stone, which are usually the biggest variables. You'll get a written schedule before any demolition, and we'll tell you as soon as anything changes.

How do you handle dust and mess?

We protect floors along the path to the work area, seal the room off with dust barriers, and clean the site at the end of each day. Your home should feel lived-in, not like a job site.

Can we live at home during the remodel?

Most families do. During a kitchen remodel we'll help you plan a temporary kitchen setup, and we'll schedule the loudest work around your day as much as we can.

What budget should we plan for?

Every project is different, so we talk honestly about budget on the first call and give you a written estimate after we've seen the space. If your budget and your wish list don't match yet, we'll help you decide where it matters most.

Do you handle permits and inspections?

Yes. We pull permits where they're required and schedule the inspections, so you don't have to chase them.

Can we see the design before work starts?

Always. You approve drawings and selections before demolition, and nothing about the plan changes without your sign-off.

LaunchPoint Design

This design is for sale. Once.

What you're looking at

A demo website for a fictional kitchen & bath remodeler, built to show this one-of-one design live. Not a real business.

The product

This exact design, reskinned with your brand, photos and copy, and deployed on your domain.

Price: [FILL IN]

One-of-one

Sold once, then retired from the store. No other remodeler gets this design.

Ad cuts included

The same project film, cut for Reels. Ad cuts ship with every website.

Who it's for

Built for remodelers selling $25k+ projects with great before-and-afters. Not for handymen, not for the cheapest bid.

What we need from you

You send 10–20 photos of your best project and your logo. We reskin and launch. You approve.

Timeline: [FILL IN]

Claim this design

Make this site yours.

Six quick answers. We'll reply to confirm the design is still available and collect your photos.

Job types you want more of

Prefer to write directly? [FILL IN — email or booking link]